Heating and cooling
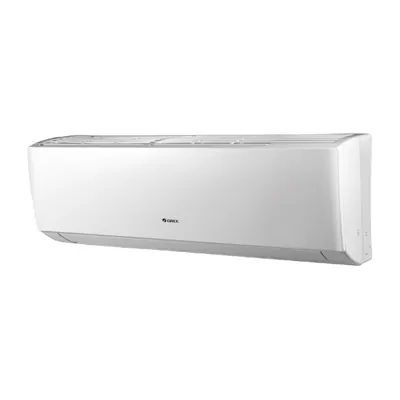
A Gree 5.8 kW high-wall heat pump in the living area.
Eight standalone freehold homes on higher ground on the Hauraki Plains, in the heart of the golden triangle between Auckland, Hamilton and Tauranga. Built for first home buyers, downsizers and investors alike. Delivered by Devlin Property.
Only one home available at $599,999 incl GST (Lot 3).
Other homes $659,999 to $699,999 incl GST.
Prices held until 18 December. All prices rise $20,000 on 19 December 2026.
Off the plan. Images indicative only. Complete turnkey home: driveway, fencing, landscaping, deck, garden shed, clothesline and letterbox included. See what’s included
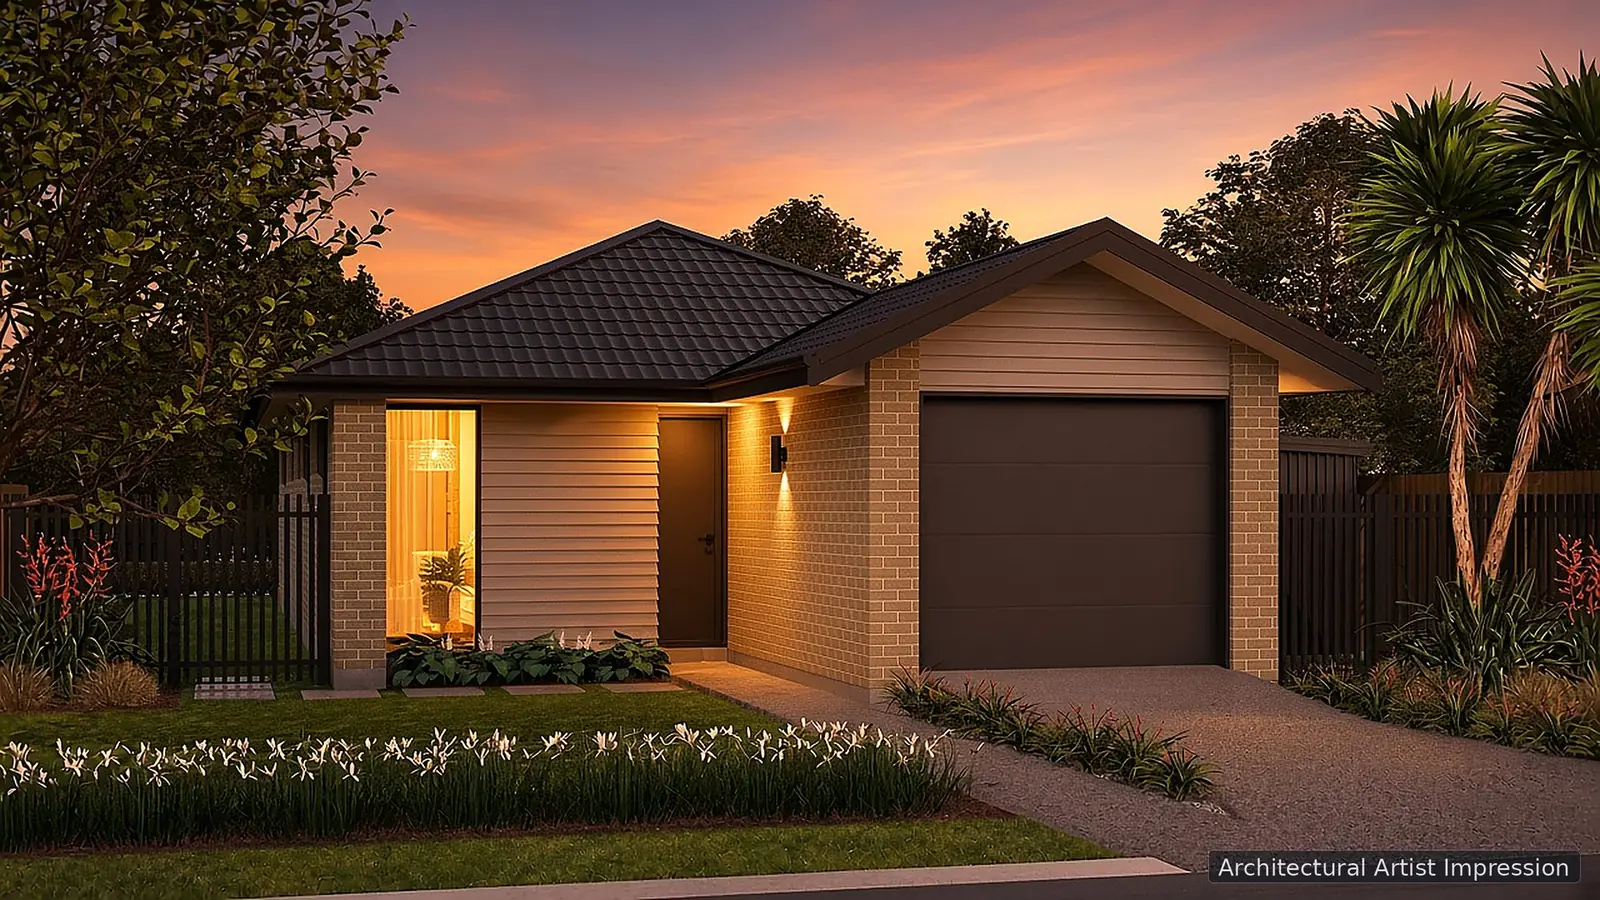
Artist’s impression. Final design, colours and landscaping may vary.
Eight standalone three-bedroom homes, each on its own freehold lot. Lot 3 is the launch home: only one home is available at the launch price of $599,999 incl GST. Other homes $659,999 to $699,999 incl GST. Tap a lot to see its plans and render.
Land areas are from the council-approved scheme plan and are subject to final survey and title. Titles are not yet issued; expected mid to late 2027. Plans are indicative marketing plans: furniture, planting and finishes are illustrative and dimensions approximate. Site plans are from the landscape concept plan; lot outlines are hand-drawn and are not surveyed boundaries. Launch price: Lot 3 only, $599,999 incl GST (1 only). Other homes $659,999 to $699,999 incl GST. Prices held until 18 December 2026; all prices increase by $20,000 from 19 December 2026. Status correct as at 4 November 2026.
A practical single-level layout of approx. 100 m²: open-plan kitchen, dining and living opening to the deck, a main bedroom of about 4.1 m × 3.0 m and two bedrooms of about 2.7 m × 2.4 m, all with built-in wardrobes, a bathroom with a separate WC, and the laundry in the internal-access garage. Everything below is included in the house-and-land price unless noted.
A Gree 5.8 kW high-wall heat pump in the living area.
Thermally broken aluminium joinery, double glazed with low-E glass, throughout the home.
70-series brick with James Hardie Linea Oblique weatherboard features.
Stone benchtops, an island bench and Parmco stainless appliances with a black induction cooktop.
600×600 marble-look tiles in the entry, kitchen, dining, bathroom, WC and laundry. SPC flooring in the living area and carpet in the bedrooms.
A single garage with internal access and the laundry inside.
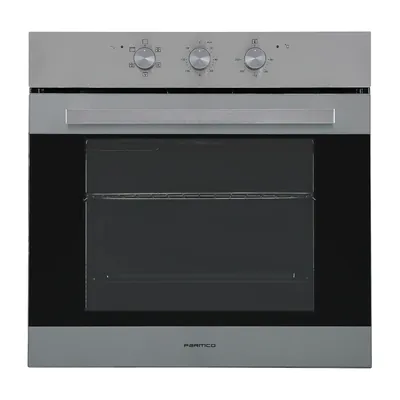
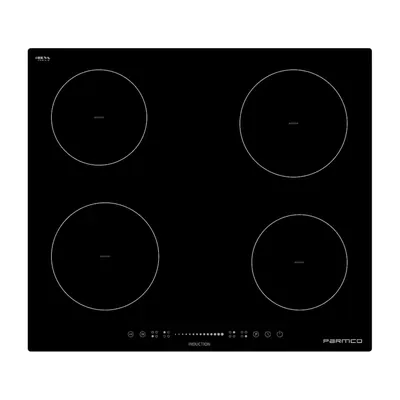
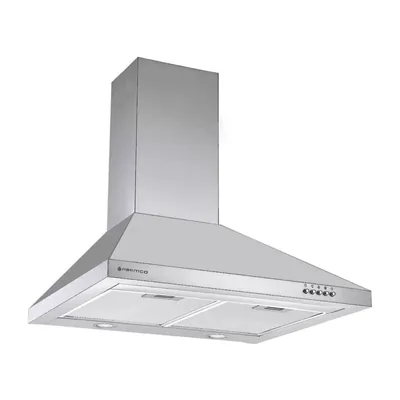
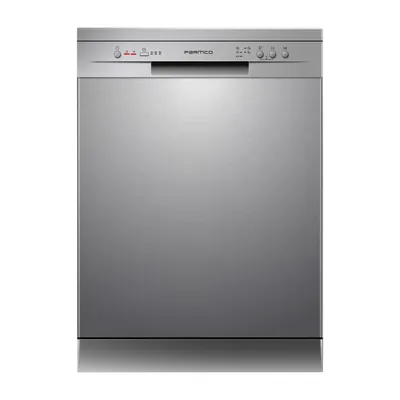
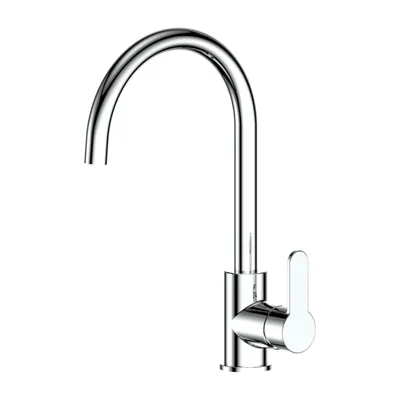
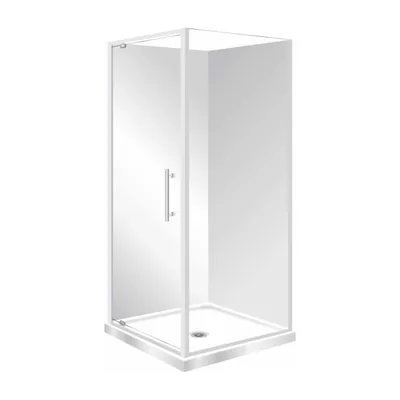
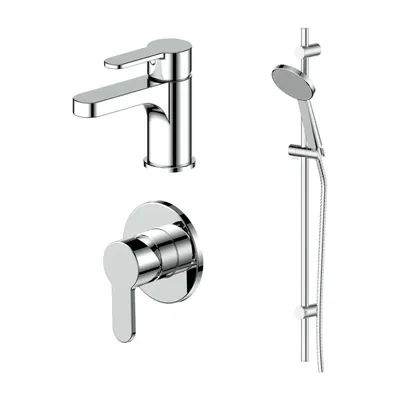




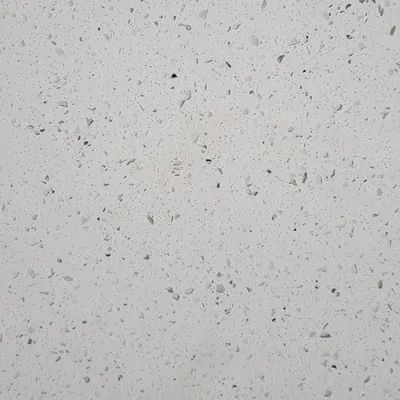



Product images are indicative. Brand names show the standard of product; an equivalent may be used if a product is unavailable. Natural materials vary from samples.
Timber-framed construction on a concrete slab, designed by structural and geotechnical engineers. Insulated to the Building Code.
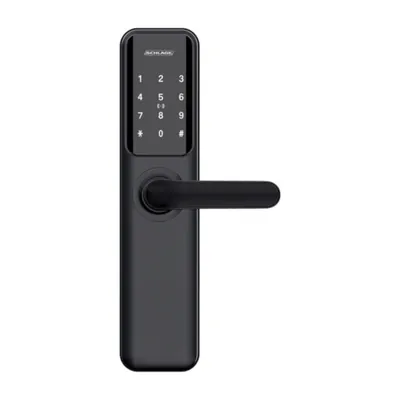
70-series clay brick veneer; James Hardie Linea Oblique weatherboard features; Colorsteel longrun roof with metal fascia and gutters; thermally broken, double-glazed aluminium joinery with low-E glass; front door with a keypad smart lock; sectional garage door with automatic opener.
30 mm stone benchtops (choice of two) and island bench; cabinetry in Warm White or Seasoned Oak; tiled splashback; gooseneck sink mixer; Parmco 600 mm stainless oven, Parmco 600 mm black induction cooktop, Parmco stainless canopy rangehood, Parmco stainless dishwasher; waste disposal.
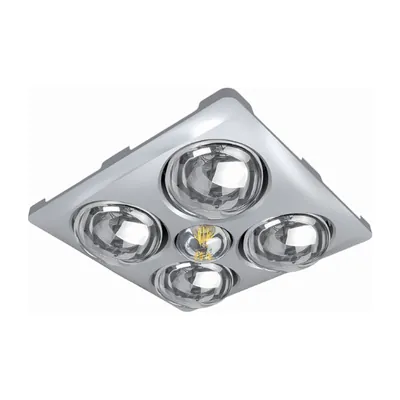
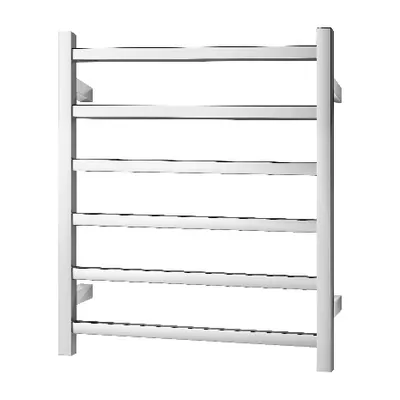
Separate WC; 600×600 marble-look floor tiles; full-height wall tiles in the bathroom; 900 × 900 mm shower with glass door; 900 mm wall-hung vanity and frameless mirror; chrome tapware; heated towel rail; 3-in-1 heat, light and fan in the bathroom and an extractor fan in the WC.
Tiles as above; 6.5 mm SPC to living; residential-grade carpet and underlay to bedrooms (choice of two colours).
Built-in wardrobes in all bedrooms; pre-hung interior doors with lever handles; plasterboard walls and ceilings painted throughout; 60 mm skirting.
Gree 5.8 kW high-wall heat pump; 180 L hot water cylinder; dimmable LED downlights; sensor security light to the garage; smoke alarms to the Building Code.
Driveway, boundary fencing, landscaping (lawn and planting), deck, garden shed, clothesline and letterbox. All included in the price.
The price is for a complete, turnkey home. It includes GST and:
Lot 3 launch price $599,999 incl GST (1 only). Other homes $659,999 to $699,999 incl GST. Full inclusions list in the sale and purchase agreement.
Every home pairs clay brick on the lower walls with painted weatherboard on the gables and a feature wall, with the roof, joinery and garage door matched. Choose from four schemes. You choose your scheme when you sign the sale and purchase agreement, at no extra cost.
| Scheme | Brick | Weatherboard | Roof, joinery and garage door | Mortar |
|---|
Images and colours are indicative only. Final colours, materials and finishes may vary.
Clay brick colour varies from brick to brick and batch to batch.
The Kerepehi development is a planned community of 29 homes. The landscape master plan sets out tree-lined streets, planted swales, lawns, garden planting and boundary fencing, so the neighbourhood looks finished from day one. Release 1 is Lots 1–8, on two private lanes off McGowan Avenue and Rimu Street North.
Kerepehi School is on McGowan Avenue, an easy walk from home. Ngātea’s shops, medical centre and Hauraki Plains College are a short drive away.
You are buying a home that hasn’t been built yet. Here is how it works, and the protections that apply.
Sign the agreement and pay a 5% deposit, held in our lawyer’s trust account until settlement.
Construction is targeted to start in early 2027.
Completion is targeted for mid to late 2027, followed by the code compliance certificate, settlement and keys.
Secure your new Kerepehi home with a 5% deposit, held in our lawyer’s trust account until settlement.
Titles are not yet issued; expected mid to late 2027. Land areas are from the council-approved scheme plan and are subject to final survey and title. The sale and purchase agreement sets out the title and settlement conditions.
Lending for new builds may fall outside the Reserve Bank’s loan-to-value and debt-to-income limits, depending on your lender. Eligible first home buyers may be able to borrow with a 5% deposit through the Kāinga Ora First Home Loan (income caps apply), and may be able to use their KiwiSaver. All lending is subject to lender approval at settlement. Devlin Property does not arrange or provide finance. Please talk to a mortgage adviser and your lawyer before signing.
These homes are sold direct by the developer. Licensed real estate agents can list Lots 1–8 off market and introduce buyers. For terms, use the enquiry form below and choose “Real estate agent”.
The price is for a complete, turnkey home and includes GST: the freehold lot, the home built to the specification on this page, driveway, fencing, landscaping, deck, garden shed, clothesline, letterbox and a 10-year guarantee. Full inclusions list in the sale and purchase agreement.
Yes. Every home comes with a 10-year guarantee. The guarantee provider is confirmed when you sign the sale and purchase agreement, and the agreement sets out the terms.
The deposit is 5%, held in our lawyer’s trust account until settlement. Titles are not yet issued; expected mid to late 2027. Talk to a mortgage adviser and your lawyer before signing.
Not yet. Titles are not yet issued; expected mid to late 2027. Settlement happens after titles are issued and the code compliance certificate is granted, as set out in the agreement.
Yes. Choose any of the four exterior colour schemes when you sign the sale and purchase agreement. There is no extra cost for any scheme, and the agreement records your choice.
Construction is targeted to start in early 2027 and finish in mid to late 2027. Contractual dates are in the agreement.
Many lenders offer construction or new-build lending, and LVR rules can differ for new builds. Talk to a mortgage adviser.
Generally yes. Australian citizens and permanent residents are exempt from New Zealand’s overseas buyer restrictions on residential property. Other overseas buyers should take advice.
Send an enquiry and Matt will call you to talk it through, including the site and the location.
No. All images are artist’s impressions of the planned homes and landscaping. Final design, colours and landscaping may vary.
Tell us a little about yourself and Matt will call you back, usually within minutes.